

Repairing Roof Decking Before a Standing Seam Installation: An Avilla, IN Project
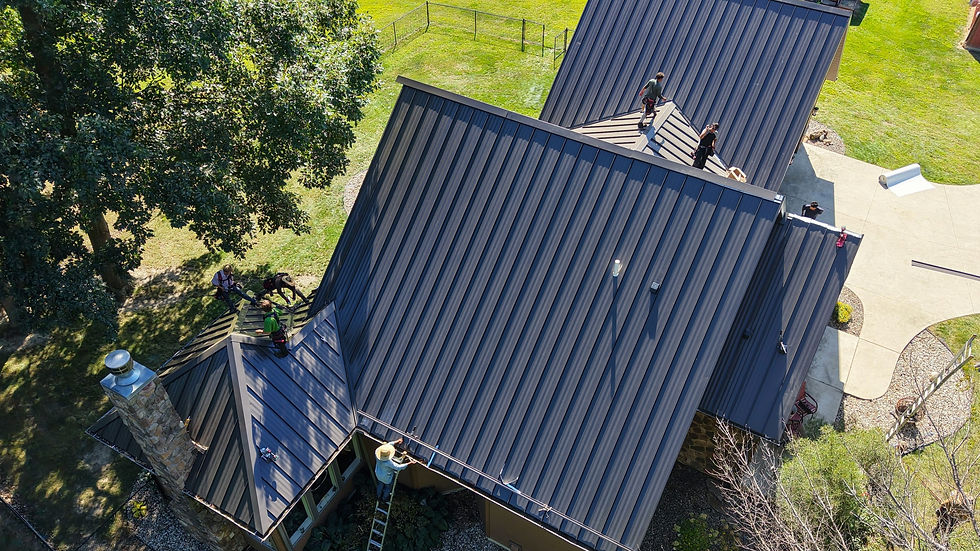
A metal roof can only perform as intended when the structure beneath it provides a sound surface for the new roofing system. During this Avilla, IN project, Indiana Metal Roofing Systems, identified a deteriorated section of roof decking above the back door that needed to be repaired before completing the Burnished Slate Frost standing seam metal roof. The project also incorporated snow retention on the home and both sides of a 60-foot barn, stainless steel gutter guards, ridge ventilation on the main home, and roofing across 10/12 and 4/12 slopes.

Why Roof Decking Matters Beneath Standing Seam Metal Roofing
Roof decking is the structural surface attached to the roof framing beneath the finished roofing materials. Depending on the building, decking may consist of plywood, oriented strand board, dimensional lumber, or another approved material.
Although homeowners rarely see it after construction, decking performs an essential job. It provides a continuous structural surface for the roofing assembly and helps transfer loads into the rafters or trusses below. Installing attractive new metal panels does not correct deteriorated wood underneath them.
If decking has lost structural integrity because of moisture, decay, or other damage, covering it can leave a weak area hidden beneath an otherwise new roof. The condition of the substrate matters just as much as the condition of the material being installed over it.
Finding Rotten Decking Above the Back Door
The documented scope for this Avilla project identified one rotten sheet above the back door that required repair. Localized deterioration does not necessarily mean an entire roof deck needs replacement. Moisture damage can occur around a particular flashing detail, penetration, roof transition, or other vulnerable area while surrounding decking remains serviceable.
The appropriate response is to determine how far the deterioration extends and replace the material that can no longer perform its structural function. This project is a useful example because the scope did not call for a complete roof tear-off. Instead, the known damaged area was addressed as a specific repair before the standing seam installation proceeded. That approach avoids replacing sound material unnecessarily while still correcting the area that needs attention.
What Happens When Damaged Roof Decking Is Replaced?
When deteriorated decking is discovered, the compromised material must be removed far enough to reach sound supporting structure and suitable material around the repair.
The replacement panel needs proper support and fastening so the repaired area functions with the surrounding deck rather than behaving like an isolated patch. Thickness also matters. A replacement panel that does not correspond appropriately with adjacent decking can create an uneven surface, potentially affecting the roofing materials installed above it.
Once repaired, the area should provide a solid, reasonably uniform substrate for the remaining roofing assembly. Decking repair is therefore structural preparation, not simply a cosmetic step performed before the metal panels are installed.

Burnished Slate Frost Standing Seam Roofing
After addressing the roof-deck condition, the project incorporated Burnished Slate Frost standing seam metal roofing.
Standing seam panels are characterized by raised vertical seams and concealed primary attachment points. The long panel lines create a clean architectural appearance, while the attachment method reduces exposed fasteners across the main roof field. For a Burnished Slate finish, the darker earth-toned color provides an alternative to black while retaining a neutral appearance that can coordinate with many siding, masonry, and trim combinations. The finished panels are highly visible, but their performance still depends on what is beneath them. Decking, underlayment, attachment, flashing, penetrations, ventilation, and perimeter details collectively form the roof assembly.
That is why preparation should never be sacrificed simply because the final roofing material is durable.
Installing Metal Roofing Across 10/12 and 4/12 Slopes
The Avilla project included both 10/12 and 4/12 roof pitches. A 10/12 roof rises 10 inches for every 12 inches of horizontal run and is considerably steeper than a 4/12 roof, which rises four inches over the same distance. Those different slopes influence installation access, panel handling, water movement, and snow behavior.
Steep sections require more demanding fall protection and material-control procedures, while lower slopes place additional emphasis on proper water-management details. Standing seam roofing can accommodate varied roof geometry when the selected system is appropriate for the application and installation requirements are followed.
Snow Retention on the Home and 60-Foot Barn
Snow management was a significant part of this project. The scope included snow rail on the home as well as both sides of a 60-foot barn. Snow retention helps control the movement of accumulated snow across a relatively smooth metal roof. This can be particularly important on long roof sections because larger roof areas can collect substantial amounts of snow.
A long barn roof also creates two large eave zones where sliding snow could affect areas beside the structure. Snow-retention systems should therefore be designed around the actual roof dimensions, slope, attachment method, expected snow loads, and conditions below the eaves. Snow retention does not remove snow load from the building; it helps manage how accumulated snow moves while the structure continues supporting that load.
Stainless Steel Gutter Guards on the House
The project also included stainless steel gutter guards on the home's existing gutters. Gutter guards are intended to limit leaves and larger debris entering the gutter while allowing rainwater to pass into the drainage system.
They do not eliminate the need for inspection. Small debris can still accumulate, and environmental conditions vary significantly from one property to another. Their primary benefit is helping preserve an open drainage path so roof runoff can travel through the gutters and toward the downspouts rather than encountering large debris blockages.
Ridge Ventilation on the Main Home
A ridge vent was included on the main residence. Ridge ventilation provides an exhaust path near the highest point of a vented attic. When paired with adequate lower intake ventilation, it can create continuous airflow through the attic space.
That airflow can help manage heat and moisture, but the roof covering itself does not create balanced ventilation. Intake area, exhaust capacity, insulation, air sealing, and attic configuration all influence performance. The ridge vent therefore represents one component of the larger roof and attic assembly rather than simply an accessory added to the metal panels.
A Technical Fact About Wood Roof Decking
Wood structural panels naturally respond to changes in moisture conditions, which is one reason installation spacing is important.
Technical Fact: APA – The Engineered Wood Association recommends a 1/8-inch space at plywood and OSB panel edge and end joints unless otherwise recommended by the panel manufacturer. Because wood structural panels can expand or shrink as their moisture content changes, this spacing provides room for normal expansion and helps minimize the potential for panel buckling.
The detail disappears beneath the finished roofing system, but it demonstrates an important principle: small installation details within the roof deck can influence the performance and serviceability of the completed roofing assembly.
Source: APA – The Engineered Wood Association: Prevent Buckling with Proper Spacing
Roofing Experience and Preparation Standards
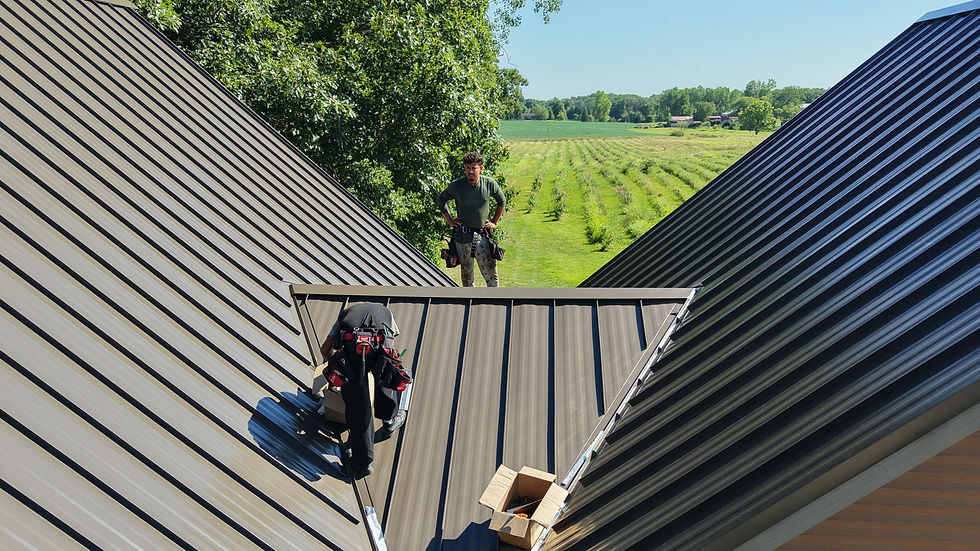
Our approach emphasizes identifying and correcting necessary preparation work before treating the roof as ready for its finished metal system. The company information supplied with these projects identifies manufacturer-trained installers, more than 25 years of experience, full licensing, bonding and insurance, an A+ BBB rating with zero complaints, and a 4.9-star Google rating.
Those standards are especially relevant when existing conditions require judgment. A damaged sheet of decking may represent a small portion of the overall project, but correcting it before installation protects the integrity of the larger investment.
Frequently Asked Questions About Roof Decking and Metal Roofing
Can standing seam roofing be installed over rotten decking?
Damaged decking should be corrected before it is incorporated into a new roofing assembly. The specific repair depends on the location, extent of deterioration, structural support, and installation method.
Does one rotten sheet mean the entire roof deck needs replacement?
Not necessarily. Localized damage may require only localized repair when surrounding decking remains sound. This Avilla project specifically identified one rotten sheet above the back door.
What causes roof decking to rot?
Persistent moisture is generally the underlying issue. Potential sources can include leaks, failed flashing, penetration problems, condensation, or other moisture-management deficiencies. The cause should be evaluated rather than merely covering the damaged area.
Why install snow rail on both sides of a barn?
Both roof planes can accumulate and release snow. Installing snow retention on both sides can help manage snow movement around both eaves when the roof design and site conditions call for it.
Are gutter guards maintenance-free?
No. Gutter guards reduce the amount of larger debris entering the gutter but should still be inspected periodically along with the gutters and downspouts.
Conclusion
The Avilla project demonstrates why successful standing seam installation begins below the finished metal. Repairing the rotted decking above the back door created a sounder foundation before the Burnished Slate Frost standing seam roofing was completed. From there, the project addressed the property's varied 10/12 and 4/12 slopes, ridge ventilation on the main home, stainless steel gutter guards, and extensive snow retention across the house and both sides of the 60-foot barn. The damaged decking represented only one portion of the project, but correcting that localized problem first reflects a larger roofing principle: long-term performance depends not only on choosing a durable exterior material, but also on making sure the structure and supporting details beneath it are ready for the new roof.
Comments